Photos & Tour
Photos

More
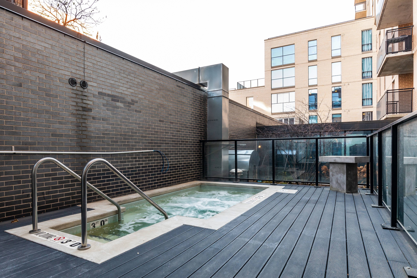
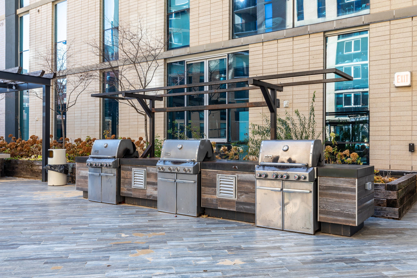
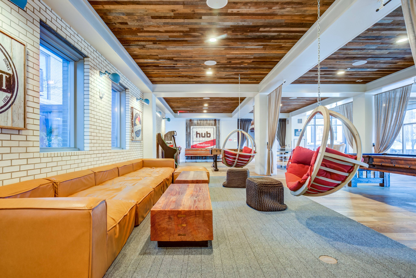
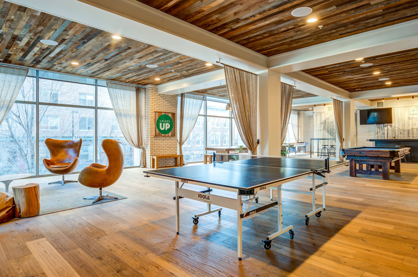
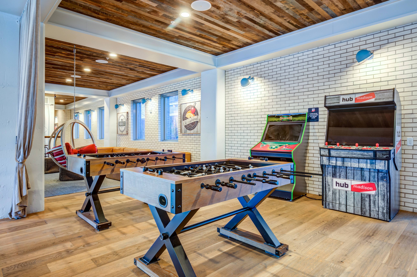
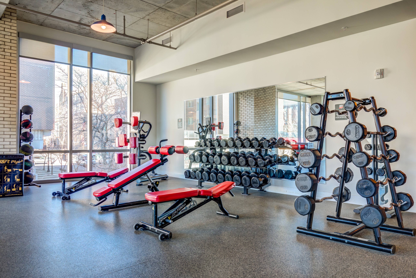
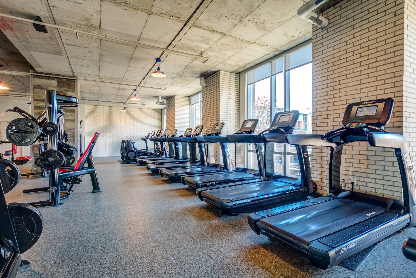
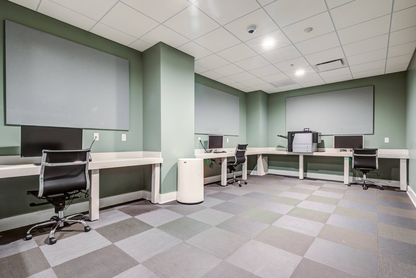
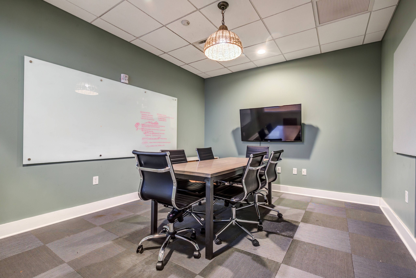
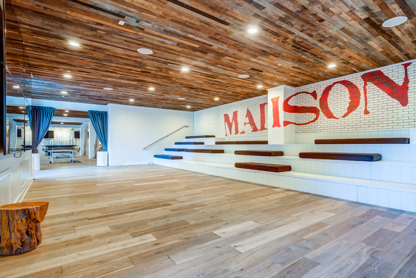
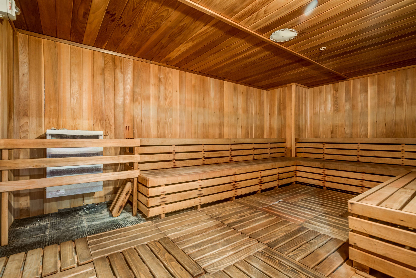
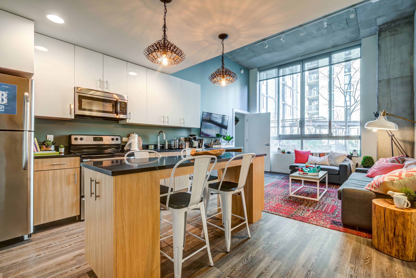
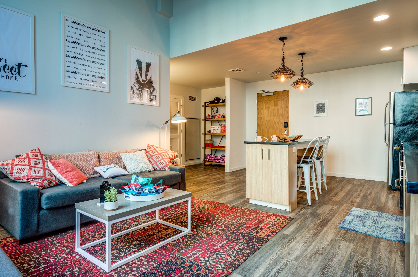
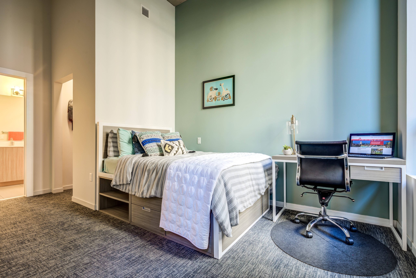
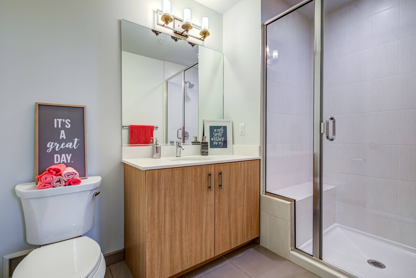
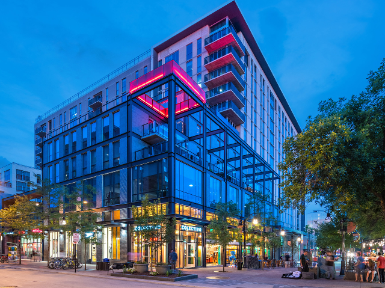
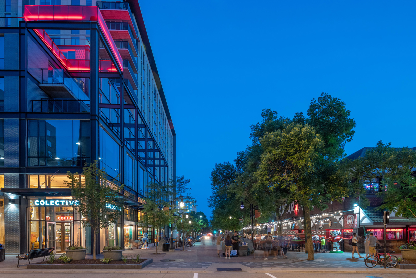
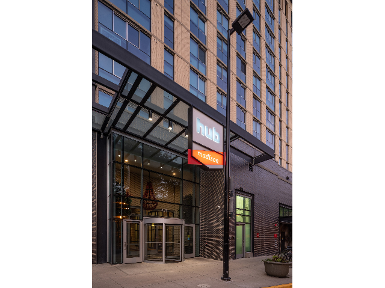
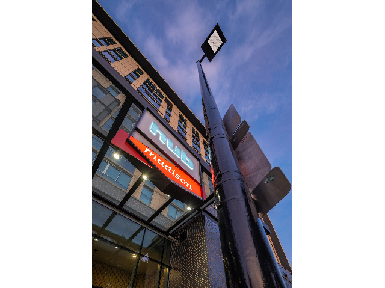
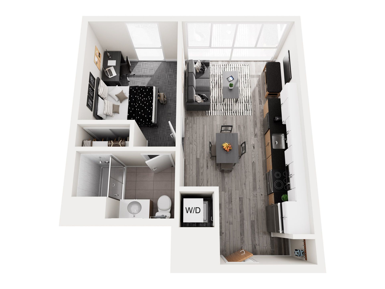
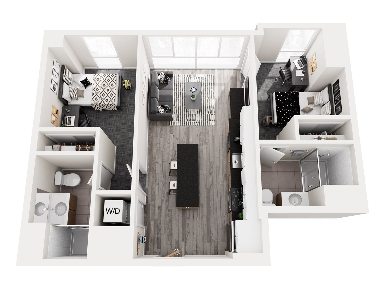
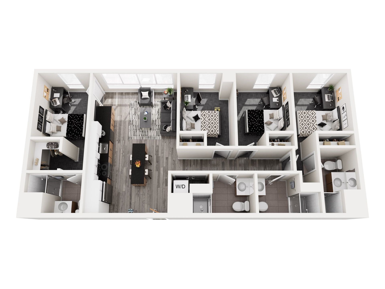
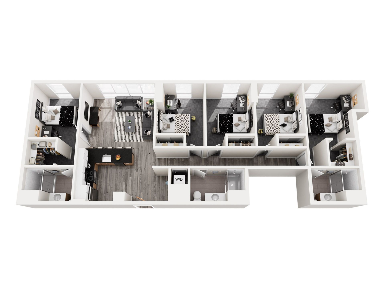
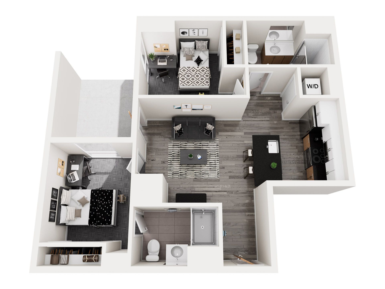
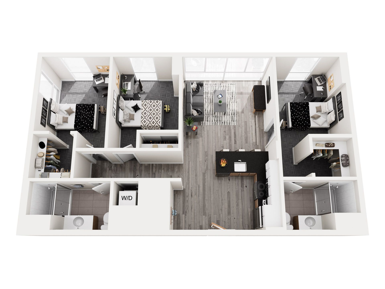
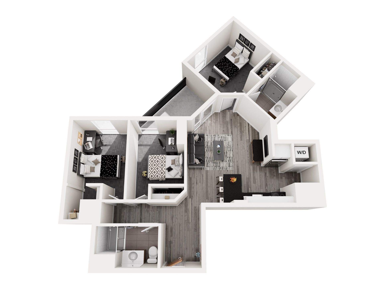
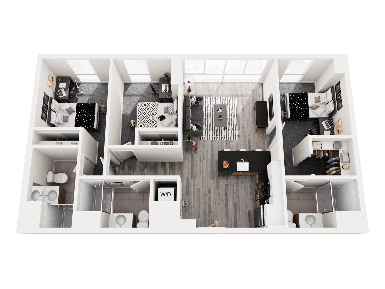
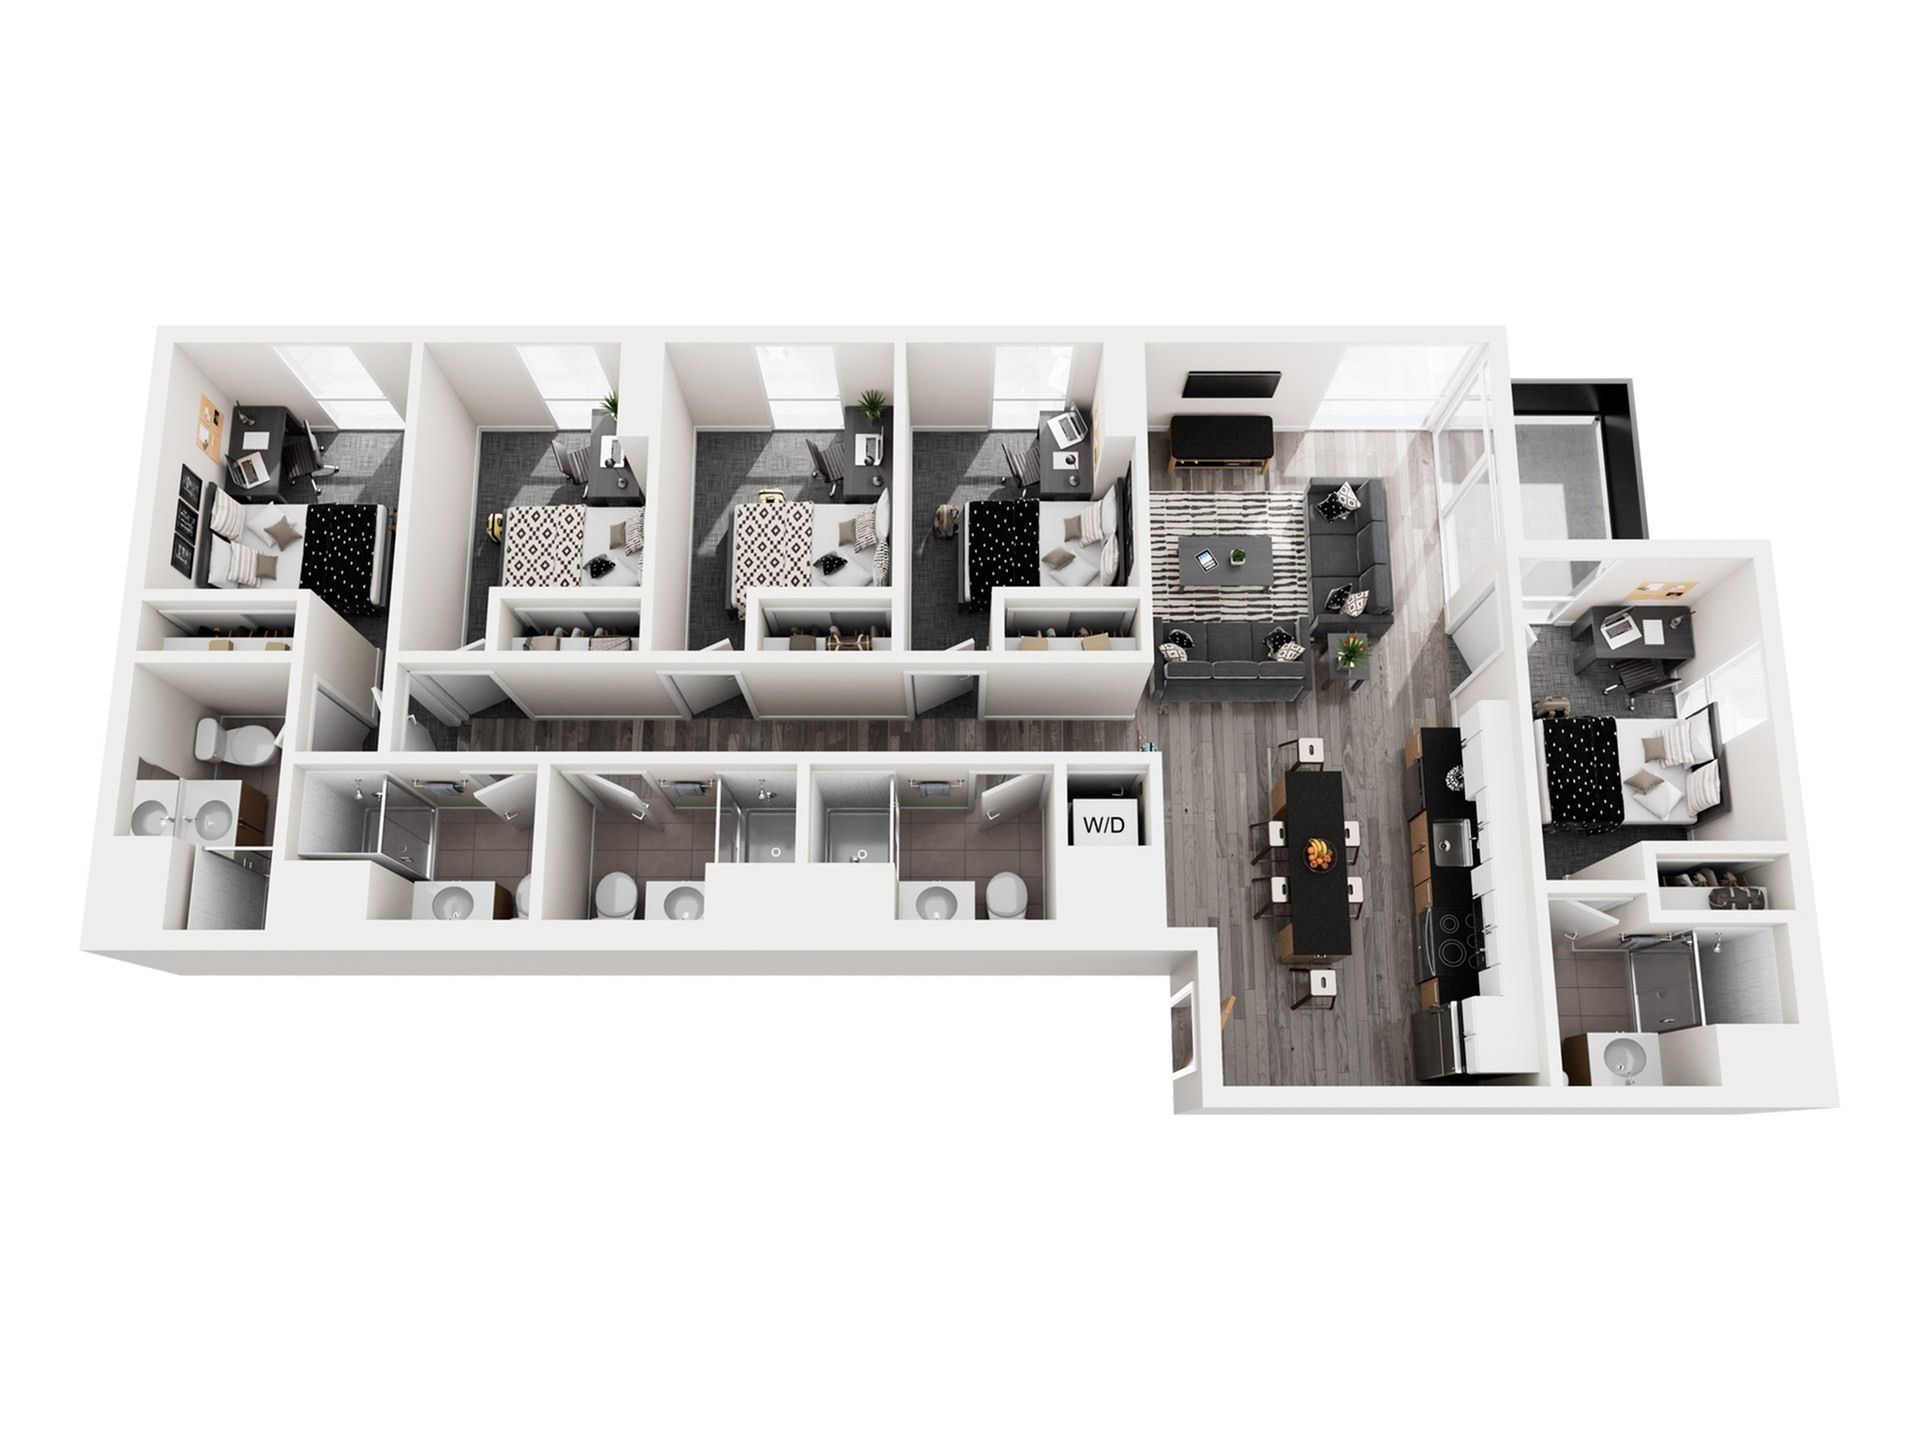
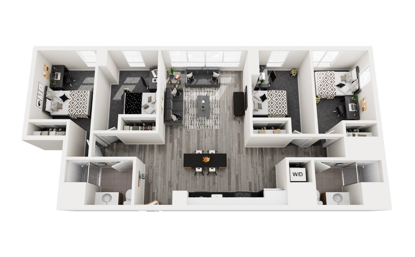
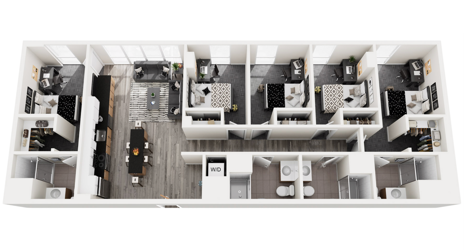
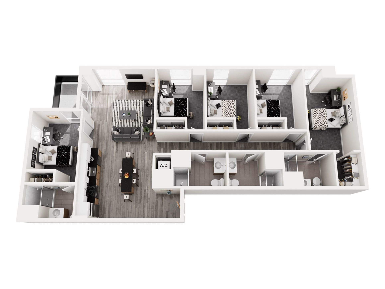
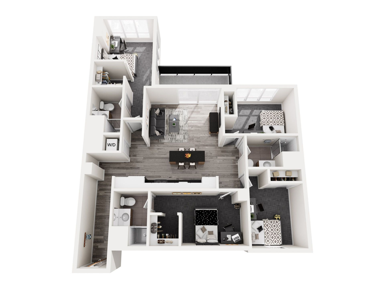
Plunge PoolOutdoor GrillsCommunity ClubhouseCommunity ClubhouseCommunity ClubhouseFitness CenterFitness CenterBusiness CenterPrivate Study RoomMovie LoungeSauna Model Unit Kitchen & Living RoomModel Unit Living RoomModel Unit BedroomModel Unit Bathroom Hub MadisonHub MadisonHub MadisonHub Madison Dog in ParkCoffee ShopMadison CapitalRiding Long BoardEating with FriendsShopping 1X1 | 1 bed 1 bath | from 466 square feet2X2 | 2 bed 2 bath | from 790 square feet4X4 | 4 bed 4 bath | from 1321 square feet5X3 | 5 bed 3 bath | from 1437 square feetModern 2D floor plan showcasing 2 bedrooms, a sleek kitchen, and an open living area with contemporary design.Contemporary 3-bedroom apartment floor plan with open-concept living area, modern kitchen, and two sleek bathrooms.Modern 3D floor plan showcasing 2 bedrooms, a chic living area, a contemporary kitchen, and in-unit laundry space.Modern 2D floor plan showcasing three bedrooms, two bathrooms, an open-concept kitchen, and a cozy living area with natural lighting.Spacious 3D floor plan with 3 bedrooms, a modern open-concept living and dining area, and sleek kitchen design.Modern 3D floor plan showcasing 3 bedrooms, open-concept living room, and dining area with elegant finishes.Modern 3D floor plan showcasing four bedrooms, a stylish living area, gourmet kitchen, and convenient laundry space, perfect for contemporary living.Elegant 3D floor plan showcasing 4 bedrooms, a stylish open-concept living area, and a modern kitchen with dining space.Modern 3D floor plan showcasing a sleek three-bedroom apartment with spacious living area, stylish kitchen, and private balcony access. Includes two elegant bathrooms and a convenient laundry area.